Loading...
Serving El Cerrito, CA and surrounding areas. (510) 766-7623
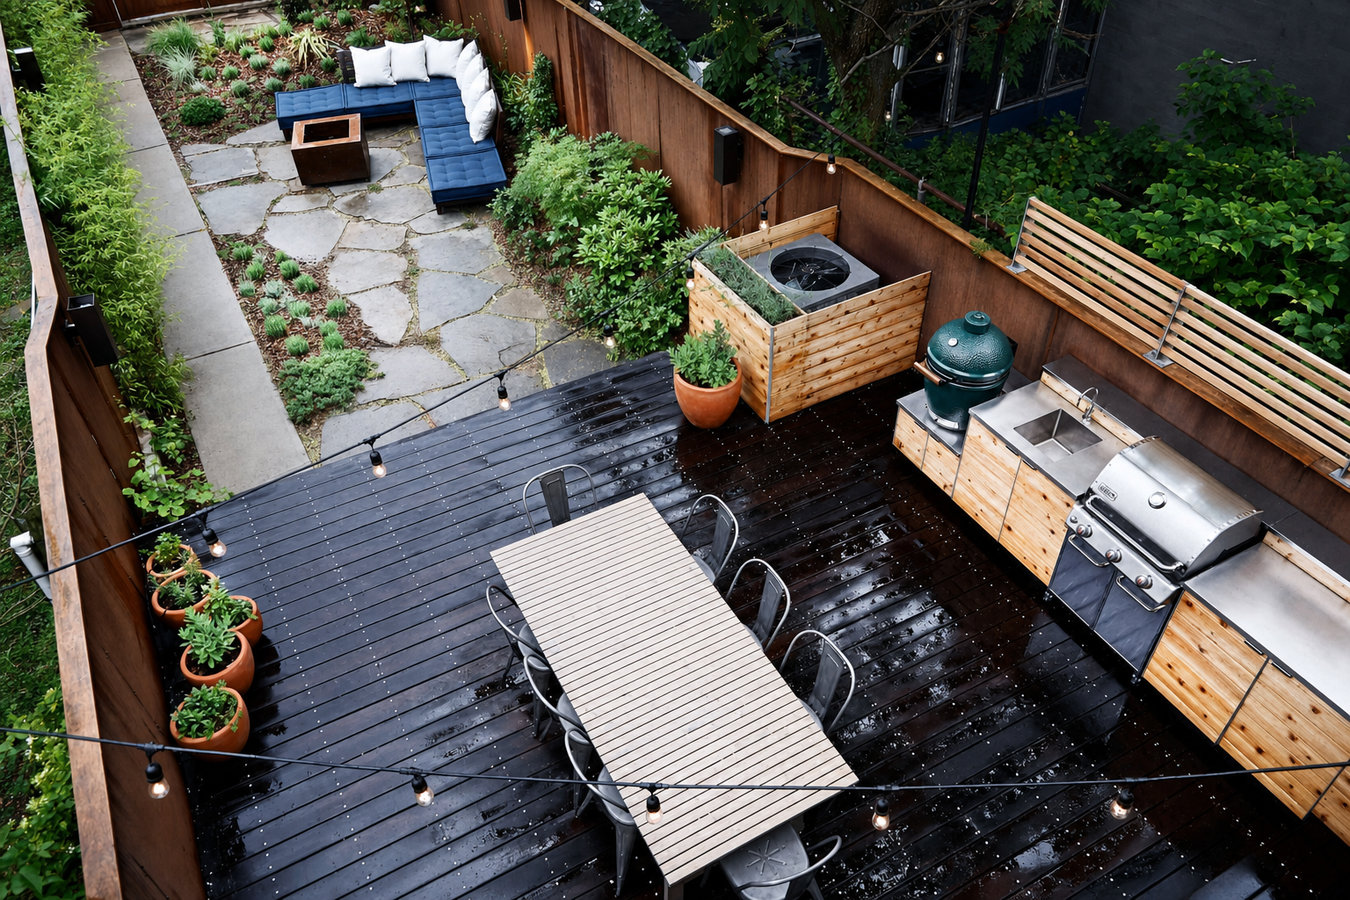
Stop hauling dishes back and forth. We build outdoor kitchen decks in El Cerrito that put a real workspace - countertops, grill, sink, and storage - right where you want to be, with a deck structure designed and permitted for your specific lot.
Outdoor kitchen decks in El Cerrito combine a raised or ground-level deck structure with a built-in cooking and entertaining area - countertops, a grill, a sink, and sometimes a refrigerator integrated into the design from the start - and most projects run one to three weeks of construction once permits are approved, turning an underused backyard into the most-used space in your home.
The key difference between an outdoor kitchen deck and a grill on a patio is that the kitchen components are planned into the structure before a single board goes down. Plumbing, gas lines, and electrical outlets are rough-in before the decking goes on, which means the finished space looks and functions like a real room rather than a series of afterthoughts. El Cerrito's climate - mild summers, dry fall evenings, and genuinely comfortable outdoor weather from March through November - makes this kind of investment pay off weekly, not just on weekends.
If you are looking at a project that also involves a pergola overhead or a multi-level layout, we build those too. Our multi-level deck work is often combined with outdoor kitchen builds for homeowners with sloped lots, and we can integrate a fully custom deck design around the kitchen footprint so the whole project is permitted and built as one.
If you are hauling food, dishes, and supplies back and forth from your indoor kitchen every time you grill, you already know the frustration. A standalone grill on a plain patio works, but it is not the same as having a real workspace outside - counter space, a sink, and storage within arm's reach. When the workaround starts to feel like more trouble than it is worth, the space is ready for an upgrade.
El Cerrito's climate is genuinely one of the best in the country for outdoor living - mild summers, rarely too hot, and dry enough for outdoor entertaining most of the year. If your backyard sits empty most weekends because there is nothing out there to draw people to it, an outdoor kitchen deck is one of the most effective ways to change that pattern.
Many El Cerrito homeowners have hillside lots that feel too steep or uneven to do anything with. A deck built to level out that slope - with an outdoor kitchen integrated into the design - can transform a yard that felt like wasted space into the most-used part of your home. If the terrain has made you avoid your backyard, that is exactly the problem a well-designed deck solves.
If you have an older wood deck that is starting to show soft spots, splintering boards, or wobbly railings, it may be at the end of its useful life. Rather than patching it, many El Cerrito homeowners choose to rebuild and add an outdoor kitchen at the same time - since the structural work is already happening. If you find yourself avoiding certain spots on your deck or worrying about guests walking on it, have it evaluated.
Every outdoor kitchen deck project starts with a site visit - we measure the space, assess the slope and soil conditions, and look at your existing utilities before we quote anything. This matters because adding a kitchen to an existing deck that was not built to handle the extra weight is one of the most common and expensive mistakes homeowners make. Grills, stone countertops, and refrigerators are heavy in ways patio furniture is not. We assess the existing structure first and tell you honestly whether it can be reinforced or whether a full rebuild makes more sense. For homeowners starting from scratch on a sloped lot, we often pair the outdoor kitchen build with our multi-level deck service to make use of the grade change. And for homeowners who want a complete outdoor living space design, we work from a custom deck design that integrates the kitchen footprint from the first drawing.
All outdoor kitchen deck projects are permitted through El Cerrito's Building Division, and gas and electrical rough-in work is handled by licensed subcontractors as required by California law. We manage the full permit process - application, plan review, inspection scheduling at key milestones, and final sign-off - so you never have to call the building department. Materials are specified for the Bay Area marine climate: composite or pressure-treated decking for the surface, marine-grade hardware and stainless steel appliances for the kitchen components.
For homeowners starting with bare yard or a flat concrete pad - deck structure and kitchen components designed together from the ground up.
For homeowners who have a structurally sound deck that can handle the added load - we assess capacity first, then integrate the kitchen build-out.
For aging or unpermitted decks where replacement makes more sense than repair - the kitchen is designed in from the start of the new build.
Engineered for El Cerrito's sloped lots - elevated framing, deeper footings, and grade-adjusted posts that create a level, stable outdoor cooking space on difficult terrain.
El Cerrito's outdoor cooking season is one of the longest in Northern California - comfortable grilling and entertaining weather from March through November is realistic, and that kind of return on investment is hard to find in most climates. The complication is the environment. The Bay's marine air carries salt and moisture that accelerates rust on standard metal components and shortens the life of finishes that hold up fine in drier inland cities. Stainless steel appliances rated for marine conditions, marine-grade hardware, and composite decking that does not absorb moisture are not optional upgrades here - they are the baseline for a project that holds up. Homeowners in Richmond and Berkeley face the same coastal conditions and benefit from the same approach to material specification.
The other factor that sets El Cerrito apart is the housing stock and terrain. Most of the city's homes were built between the 1930s and 1960s, and older homes often have gas lines, electrical panels, and plumbing that were not designed with outdoor kitchen connections in mind. Discovering an undersized electrical panel mid-project is one of the most common budget surprises in the East Bay, and we assess existing utilities during the site visit specifically to avoid that situation. El Cerrito also has a meaningful share of hillside lots, and building an outdoor kitchen deck on a sloped yard requires more structural engineering upfront - taller posts, deeper footings, and sometimes retaining wall considerations - than a flat-yard project in a newer suburb.
We ask a few baseline questions: yard size, flat or sloped lot, what appliances you want to include, and a rough sense of your budget. This is not a sales call - it is a quick check to make sure the project is a fit before anyone spends time on a site visit.
We come to your yard, measure the space, assess the slope and soil, and look at your existing utilities - gas, electrical, and water access. In El Cerrito's hillside neighborhoods, this step takes extra time because the foundation and framing options depend on what we see. A written proposal follows within one to two weeks, with the scope, materials, and pricing spelled out clearly.
Once you sign the contract, we submit the permit application to El Cerrito's Building Division. Plan for four to eight weeks of permit review on a project of this scope - this is normal and expected. We handle all the paperwork. Do not let any contractor start structural work before permits are in hand.
Construction runs one to three weeks depending on scope. City inspectors visit at key stages - framing, rough-in, and final - which is a sign the project is being done correctly. Once the final inspection is signed off, we walk you through the finished space, show you how everything works, and hand over copies of all permits and inspection records.
We reply within one business day. Permit timelines in El Cerrito move slowly - the sooner you reach out, the sooner you are cooking outside. A free on-site estimate is the first step.
(510) 766-7623Adding an outdoor kitchen to an existing deck that cannot handle the weight is one of the most expensive mistakes in this category of project. We assess your existing structure during the site visit and tell you honestly what it can support - reinforcement, partial rebuild, or full replacement. You get that answer before signing anything, not after demolition begins.
El Cerrito's sloped yards require a different approach to outdoor kitchen deck framing than flat suburban lots. Deeper footings, elevated post systems, and sometimes retaining wall coordination are part of the design process on hillside properties. We have been building on East Bay hillside lots since 2019 and approach sloped yards as a design challenge, not an obstacle.
North American Deck and Railing Association - outdoor structure standardsEl Cerrito requires permits for deck structures and for gas, electrical, and plumbing connections to outdoor kitchens. Gas line work in California must be done by a licensed contractor - we coordinate that subcontractor as part of the project, not as an afterthought. We manage the entire permit process so your project is inspected, documented, and fully legal at every stage.
Standard residential-grade stainless steel and wood decking can degrade faster than expected in El Cerrito's coastal air. We specify marine-grade hardware, moisture-resistant composite decking, and appliances rated for salt-air environments so your outdoor kitchen holds up without annual intervention. This is especially important in hillside neighborhoods where fog and wind off the Bay are constants.
California Contractors State License Board - verify contractor licensesOutdoor kitchen deck projects have more moving parts than most backyard builds - structural, mechanical, and permitting all happen in sequence. We have managed enough of these projects in El Cerrito to know where each phase can go sideways, and we design that risk out before the first footing is dug.
A strong pairing with outdoor kitchen builds on El Cerrito's sloped lots - multi-level framing creates a level kitchen zone while making use of the grade change throughout the yard.
Learn MoreFor homeowners who want the outdoor kitchen integrated into a fully custom deck layout - designed from scratch around how you plan to cook, entertain, and use the space.
Learn MorePermit timelines in El Cerrito add weeks before construction can start - reach out now for a free on-site estimate so you are cooking outside before summer ends.