Loading...
Serving El Cerrito, CA and surrounding areas. (510) 766-7623
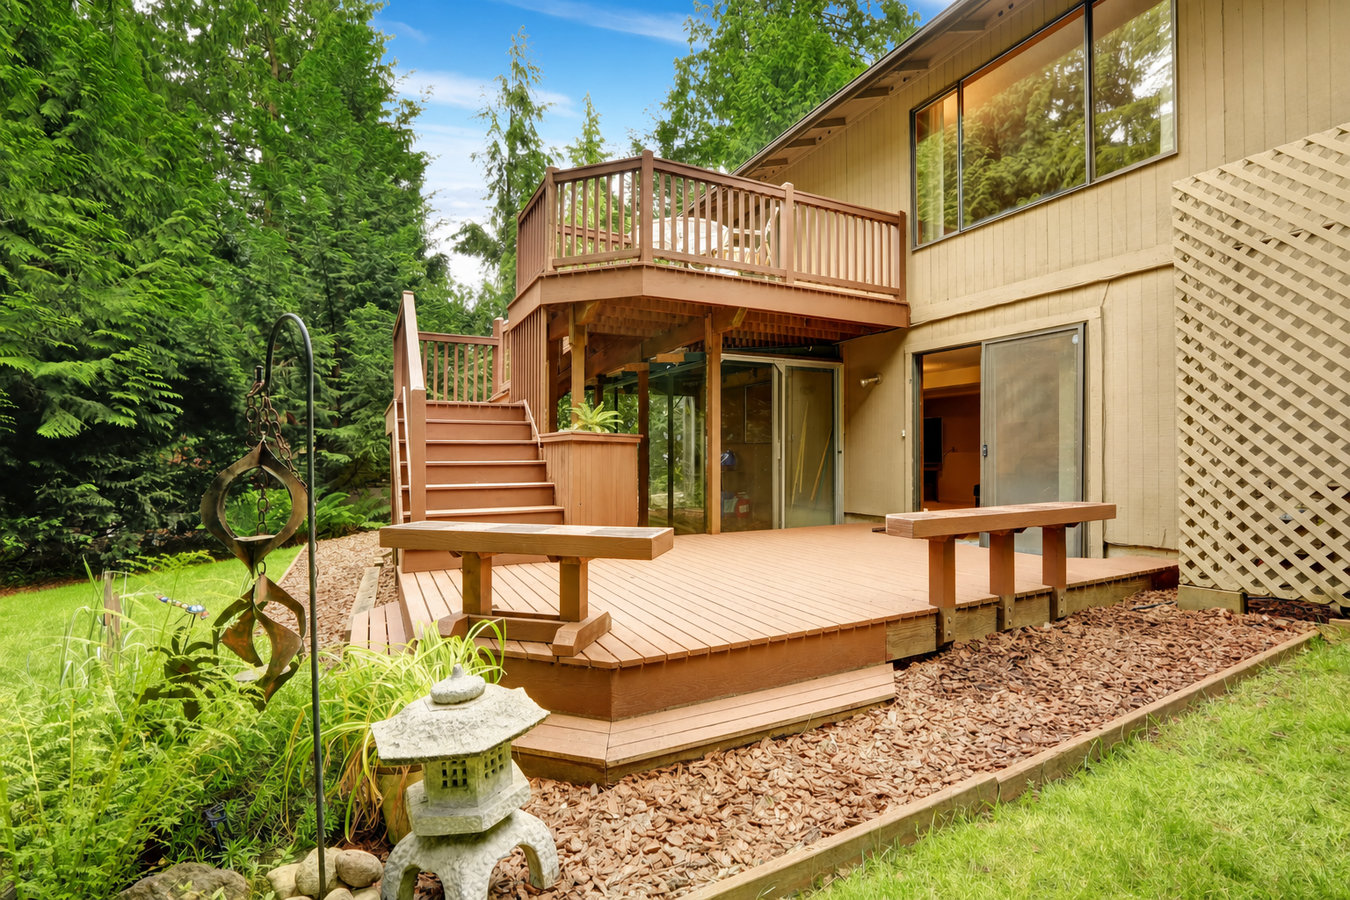
A sloped backyard does not have to stay wasted. We design and build multi-level decks in El Cerrito that follow your terrain, create flat usable areas at each level, and are permitted and engineered for the lot conditions right here in the East Bay hills.
Multi-level decks in El Cerrito are two or more connected platform areas built at different heights to follow a sloping yard, typically taking one to three weeks of construction once permits are approved, and they turn a difficult hillside lot into flat, functional outdoor living space without regrading the ground.
In El Cerrito, multi-level decks are not a luxury add-on - they are often the most practical answer to a hillside lot. A single flat deck on a steep yard either ends up awkwardly elevated in the air or requires expensive fill and grading work before a board is ever laid. A deck that steps down the slope avoids both problems. Each platform can serve a different purpose: one level for dining, one for lounging, one for a grill or hot tub. The levels connect through built-in stairs and share the same structural foundation underneath. If you are also considering a built-in outdoor cooking area, our custom deck design and build service can integrate both from the first drawing.
El Cerrito homeowners deal with something that flat-lot suburbs never have to think about: how to make a sloped yard livable. The answer most often is a well-designed deck that works with the grade rather than against it. We have built these on lots all across the El Cerrito hills, and the difference between a yard that felt like a problem and one that became the best room in the house is a deck designed for the terrain it actually sits on.
If your yard drops away from the back of your house and you cannot comfortably set up a table and chairs without everything tilting, that slope is working against you. Many El Cerrito hillside lots look beautiful from inside the house but are too steep to actually enjoy. A multi-level deck turns that grade into an asset, creating flat usable space at each level.
If stepping out the back door puts you on a tiny concrete step or a narrow platform with no room to move around, you have outgrown what is there. This is common in El Cerrito's older homes, which were built before outdoor living was part of the design. A multi-level deck replaces that inadequate transition with a real outdoor room connected properly to the house.
If boards feel soft underfoot, railings wobble when pushed, or you notice dark staining near where the deck meets the house, the structure may be failing. El Cerrito's marine fog accelerates wood decay, and a deck that looks acceptable from a distance can have serious structural problems underneath. A new multi-level build is often the right answer when an old deck has reached the end of its safe life.
If you are trying to fit a dining area, a lounge spot, and a grill onto one small platform and it always feels chaotic, a multi-level design solves that problem. Each level can have its own purpose and feel, which makes the whole outdoor space more enjoyable. This is especially valuable for El Cerrito homeowners who entertain and want the backyard to work as hard as the inside of the house.
Every multi-level deck project starts with a site visit. We walk your yard, measure the slope, and look at how the structure will connect to your house before we put a number on anything. On a hillside lot, the specific grade and soil conditions change what is possible and what it costs - which is why no quote from us is ever based on square footage alone. For homeowners who want the broadest range of options - materials, railings, built-in features, overhead cover - our custom deck design and build service gives you full control over the design from the first conversation. And every finished deck needs safe, properly installed railings - our deck railing installation work is built into every multi-level project we complete.
All projects are permitted through El Cerrito's Building Division. We handle the permit application, plan review, inspection scheduling, and final sign-off. You never have to call the building department. Materials are specified for the Bay Area marine climate - composite or pressure-treated decking that resists the moisture cycle this area gets, and hardware rated to hold up through wet winters without rusting out in a few seasons.
For homeowners with sloped lots and no existing deck - structure designed from the ground up to follow the grade and create distinct, usable areas at each level.
For homeowners with a single-level deck that feels cramped - adding a second level expands the space without rebuilding the entire structure from scratch.
For aging or unpermitted decks that have reached the end of their useful life - a full rebuild with improved framing, current materials, and a proper permit on file.
Multi-level platforms designed around a specific use - hot tub cutouts, built-in seating, pergola framing, or an outdoor kitchen area integrated into the structure from the start.
El Cerrito sits at the edge of the East Bay hills, where a large share of residential lots drop steeply away from the house. The terrain here is not incidental - it shapes what kind of outdoor structure makes sense, how deep the footings need to go, and what materials will hold up over time. The Bay's marine air rolls through regularly, especially in summer, and that moisture cycle is genuinely hard on untreated wood and on standard hardware. Contractors who build decks in flat, dry climates and occasionally work in the East Bay are not the same as contractors who have spent years learning what holds up specifically in this environment. The difference shows up five years in, when one deck is still solid and another is replacing boards and hardware every other season. Homeowners in Richmond face similar conditions just north of here, and the material and framing decisions we make there apply directly to what we specify in El Cerrito.
The permit process here adds a layer that general contractors from outside the area often underestimate. El Cerrito's Building Division reviews plans carefully, particularly on hillside lots where the structural engineering needs to account for slope and soil conditions. A permit application that is incomplete or poorly prepared gets kicked back, adding weeks to a project timeline. We have submitted permits in El Cerrito and nearby cities including Berkeley enough times to know what the reviewers look for and how to get it right the first time. That matters when spring is coming and you want your yard ready.
When you reach out, we ask a few questions - yard size, whether you have an existing deck, and roughly what you want the space to do. We want to come to your site prepared, not guessing. We reply within one business day. Be honest about your budget range - it helps us come with realistic options.
We walk your yard, measure the slope, and look at how the deck will connect to your house. This is where you tell us how you want to use each level and ask questions about materials, stairs, and features. A written estimate follows within a few days and covers exactly what is included - no surprises later.
Once you sign a contract, we submit the permit application to El Cerrito's Building Division. Plan review typically takes two to four weeks. You do not need to do anything during this phase - we handle the paperwork. Construction cannot start until the permit is approved, so we build this into the timeline upfront.
Work begins with footings, then framing, then decking boards, stairs, and railings. The crew keeps the site tidy and tells you what to expect each morning. Before you use the deck, a city inspector confirms the work matches the approved plans. We walk you through the finished project and answer every question you have.
Free estimate, written quote, full permit handling - no surprises from first call to final inspection.
(510) 766-7623Sloped lots in the El Cerrito hills are a different engineering problem than flat suburban yards. Deeper footings, taller posts, and careful attention to how the slope affects drainage and load distribution are part of every hillside build we do. We have completed multi-level projects across these neighborhoods and know what each one demands.
We submit the permit application, handle the plan review correspondence, schedule inspections at each required milestone, and coordinate final sign-off with the city. You never have to call El Cerrito's Building Division. Every project we complete has a permit on file - which matters when you sell, refinance, or file an insurance claim.
The fog and moisture cycle that makes El Cerrito comfortable to live in is hard on outdoor wood and standard hardware. We specify composite decking, pressure-treated framing, and corrosion-resistant fasteners as the baseline on every project - not as upgrades. The North American Deck and Railing Association publishes best-practice guidelines for moisture-exposed deck construction that inform how we build.
Every estimate we provide is a written document covering scope, materials, and timeline. We do not quote one thing and bill another. If conditions on-site change what is needed - which sometimes happens on hillside lots - we talk to you before we proceed and get your sign-off on any change in scope.
Hillside terrain, a wet marine climate, and a permit process that rewards preparation - those three things together are why local experience matters more here than it does in simpler markets. We build multi-level decks in El Cerrito that are engineered for the lot, permitted correctly, and built with materials that hold up to the environment they actually live in.
Safe, code-compliant railings installed on every level of your multi-level deck, with materials chosen to hold up through El Cerrito's wet winters.
Learn MoreA fully custom design process for homeowners who want control over every detail - materials, layout, built-in features, and finish - before a single board is ordered.
Learn MorePermit season fills up fast - reach out now to lock in your start date and get a written estimate before the spring backlog hits.